
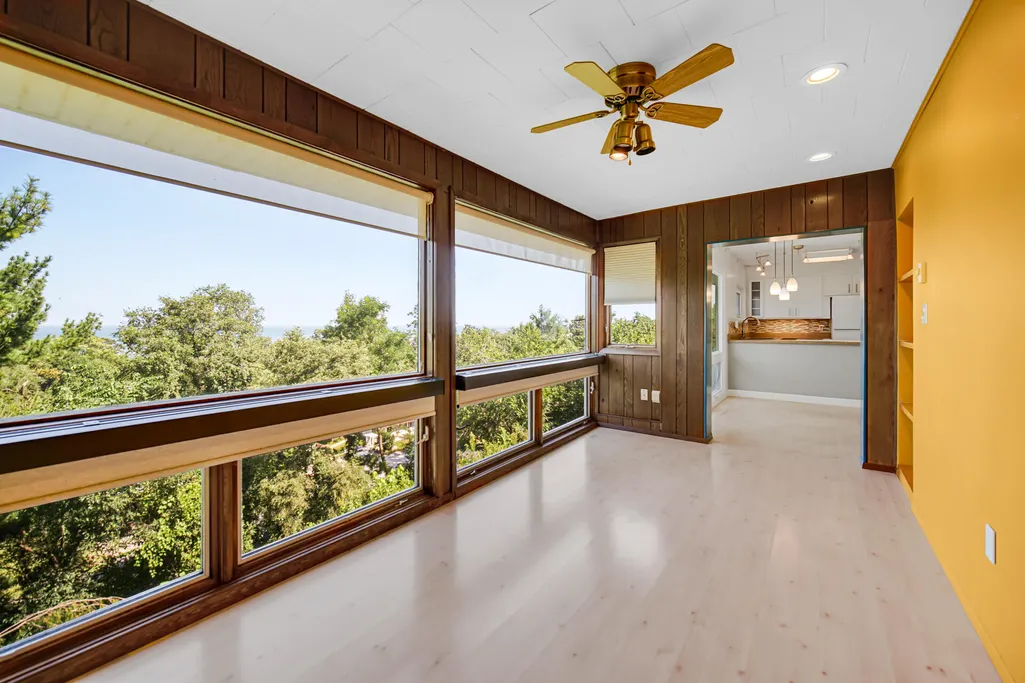
Price Reduction - Water Views







Address
12 Skyline Drive, Portage, IN
Price
$ 475,000
Property Attributes
- MLS#844395
- TypeSingle Family
- Listing Status Active
- CountyPORTER
- CityPortage
- AreaPortage
- NeighborhoodOgden Dunes 4th Sub
- Zip46368
- StyleSingle Family Residence
- Year Built1951
- Taxes$ 3682
- Price$ 475,000
- Bedrooms4
- Full Bathrooms2
- Half Bathrooms0
- Sqr Footage2642
- Lot Size0.2072 Acres
Data Source:
Northwest Indiana REALTOR® Association (NIRA)
Property Description
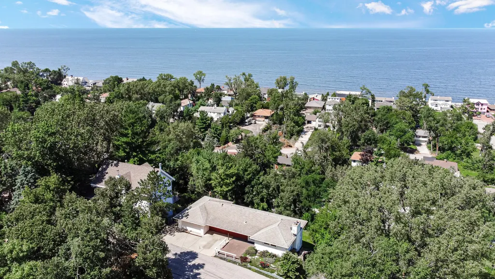
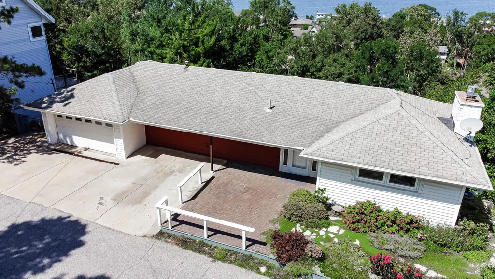
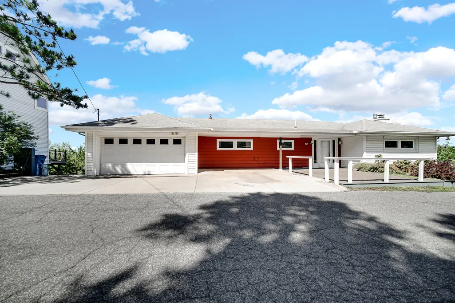
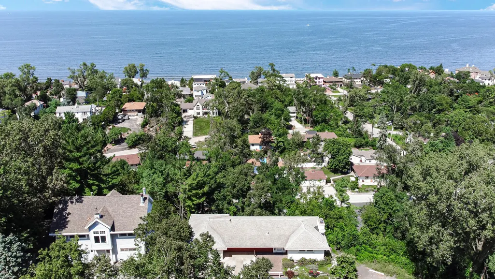
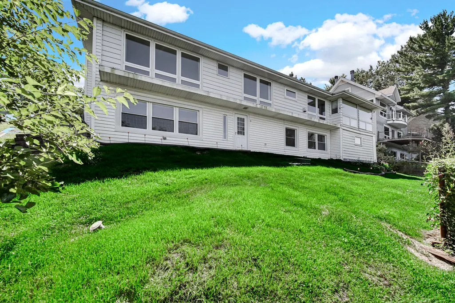
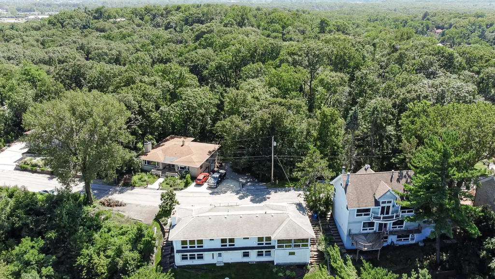
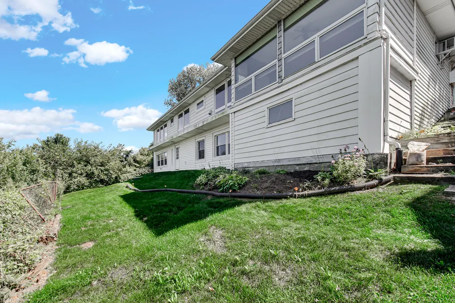
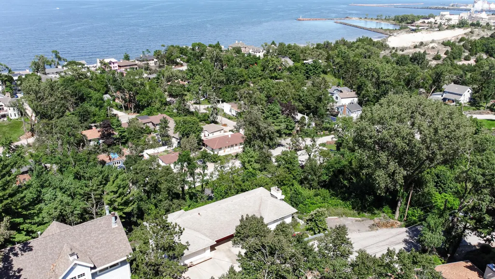
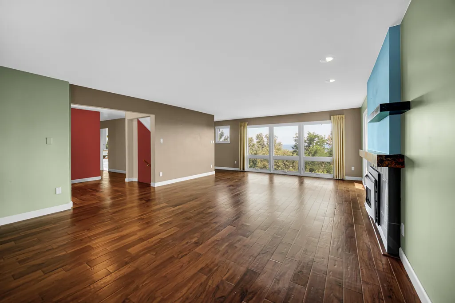
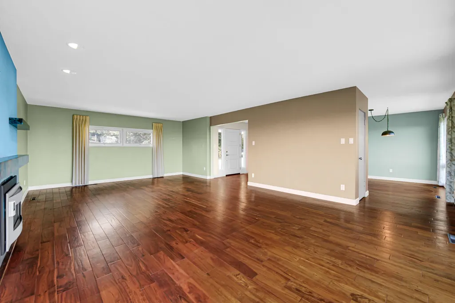
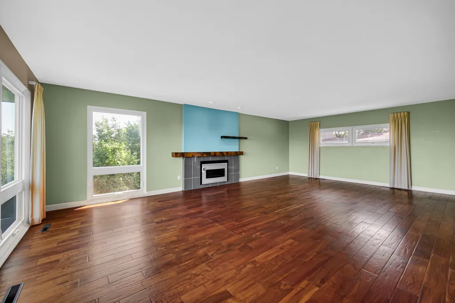
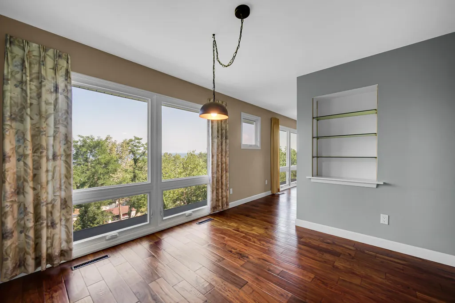
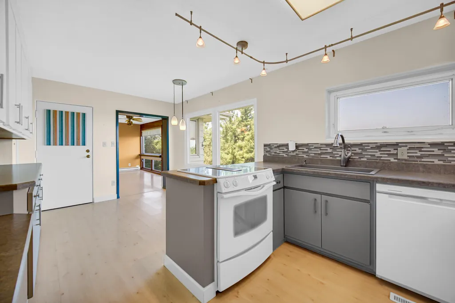
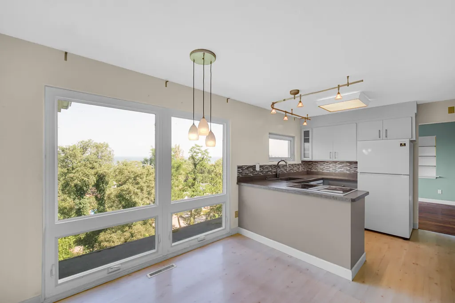
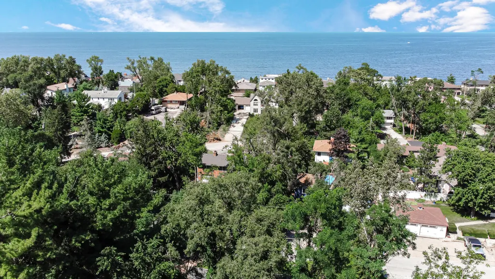
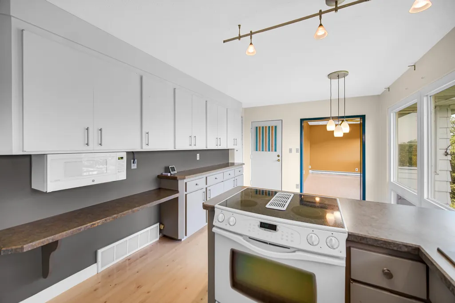
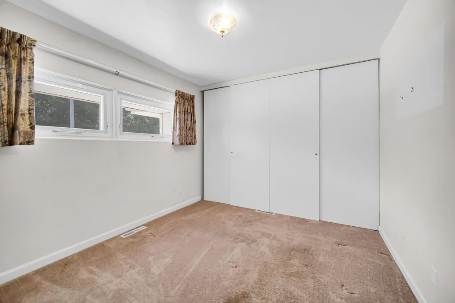
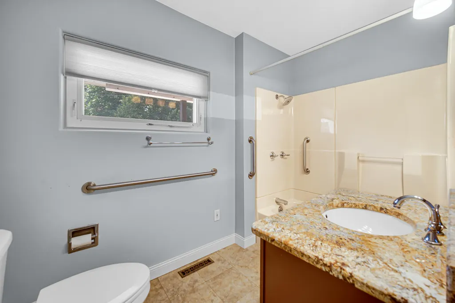
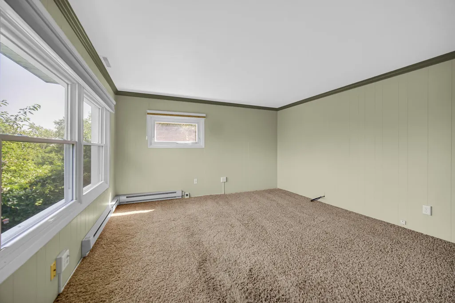
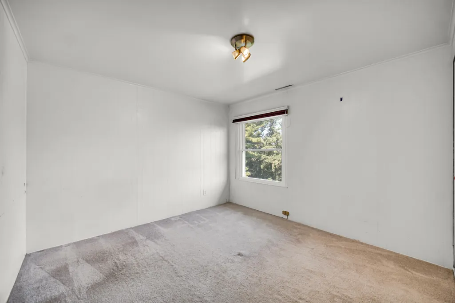
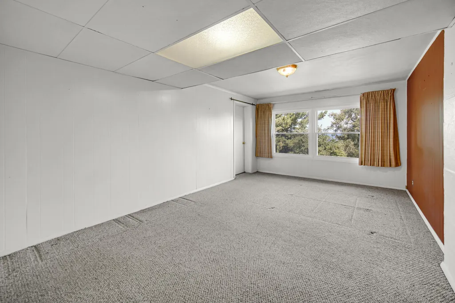
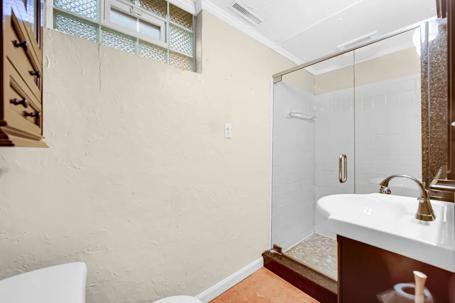
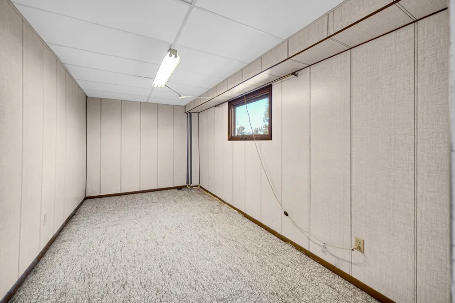
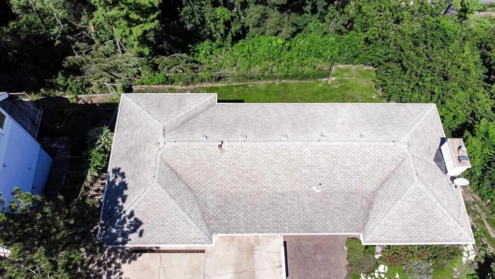
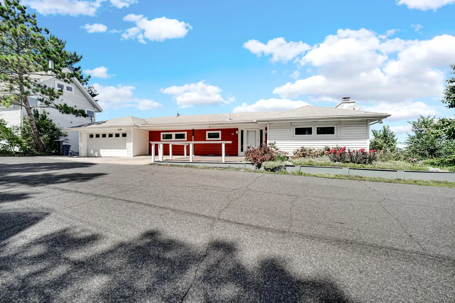
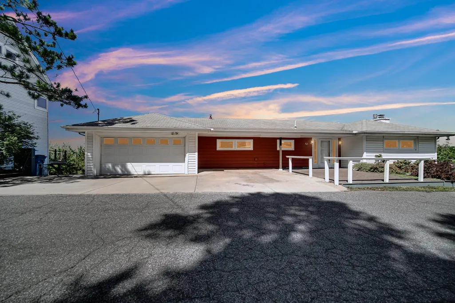
Perched high above the surrounding landscape, this hidden gem showcases some of the area's most captivating Lake Michigan views, spectacular sunsets, and distant Chicago skyline vistas. This hillside ranch features an inviting circular floor plan connecting the living room, dining room, kitchen, and den, creating a seamless flow for everyday living and entertaining. The main level also includes a bedroom and full bath. The finished lower level offers three additional bedrooms, a full bath, and a spacious laundry/mechanical room. An unfinished third-floor area provides exciting expansion potential, while the backyard presents an opportunity to reimagine access toward nearby beach routes. Lovingly cared for and rich with possibilities, this unique property is ready for its next owners to make it their own.
| Price History | |
|---|---|
| 8/27/2026 | Listed $485,000 |
| 8/27/2026 | 3$475,000 |
General Features
| Sewer | Septic Tank |
|---|---|
| Heating | Forced Air,Natural Gas |
| Utilities | Cable Connected,Water Connected,Natural Gas Connected,Electricity Connected |
| Appliances | Dryer,Washer,Refrigerator,Microwave,Gas Water Heater,Electric Range,Dishwasher |
| Garage Spaces | 2 |
| Patio/Porch Features | Covered,Front Porch |
| Pool Features | None |
| Security Features | Carbon Monoxide Detector(s),Security Lights,Smoke Detector(s) |
| Year Built | 1951 |
| Electric | 100 Amp Service |
| View | Lake,Trees/Woods,Neighborhood |
| Township | Portage |
| Levels | One |
| Property Subtype | Single Family Residence |
| Tax Year | 2024 |
| County | Porter |
| New Construction | No |
| Property Type | Residential |
| HOA | No |
| Subdivision Name | Ogden Dunes 4th Sub |
| Garage Y/N | Yes |
| Total Rooms | 9 |
| Full Baths | 1 |
| Status | Active |
| Directions | Hwy. 12 west,take north (right) turn into Ogden Dunes and follow Hillcrest Rd. with right turn on,The Ledge,left on Cedar Trail,right on Ogden Court,straight onto Skyline Dr. to home on north (left) |
| City | Portage |
| High School District | Portage Township |
| Zoning Description | residential |
| Lot Size Square Feet | 9025 |
| Listing Terms | Cash,Conventional |
| Property Attached Y/N | No |
| Tax Annual Amount | 3682 |
| Standard Status | Active |
| Legal Description | OGDEN DUNES 4TH SUB LOT 18 BLK G DR491 P43 |
Interior Features
| Interior Amenities | Entrance Foyer,Recessed Lighting,Pantry |
|---|---|
| Total Fireplaces | 1 |
| Fireplace Features | Blower Fan,Living Room,Gas Log,Gas |
| Window Features | Blinds,Insulated Windows |
| Fireplace Y/N | Yes |
| Above Grade Finished Area | 1718 |
| 3/4 Baths | 1 |
| Laundry Features | Gas Dryer Hookup,Washer Hookup,Other |
| Total Bedrooms | 4 |
| Room Type | Bedroom 2,Primary Bedroom,Living Room,Kitchen,Dining Room,Den,Bedroom 4,Bedroom 3 |
| LivingAreaSource | Assessor |
| Total Baths | 2 |
Exterior Features
| Exterior Amenities | Private Yard,Rain Gutters |
|---|---|
| Fencing | Partial |
| Parking Features | Attached,Heated Garage,Garage Faces Front,Driveway,Garage Door Opener |
| Lot Features | Back Yard,Rectangular Lot,Private,Near Public Transit,Landscaped,Front Yard,Few Trees |
| Water Source | Public |
| Lot Size Acres | 0.2072 |
| Lot Size Source | Assessor |
| Waterfront Y/N | No |
Amenities
- Foreclosure
- Views
- Short Sale
- New Construction
- Adult 55+
- Lease To Own
- No HOA Fees
- Furnished
- Primary On Main
- Air Conditioning
- Seller Finance
- Green
- Fixer Upper
- Horse
- Golf
- Fireplace
- Deck
- Garage
- Basement
- Pool
Property vs Single Family Average in 46368
Price
Taxes
Year Built
Visits
 Listing information is provided by Participants of the MichRIC MLS. IDX information is provided exclusively for personal, non-commercial use, and may not be used for any purpose other than to identify prospective properties consumers may be interested in purchasing. Information deemed reliable but not guaranteed. ©: MichRIC MLS. Last Update September 21, 2026 10:13 PM UTC
 IDX information is provided exclusively for consumers personal, non-commercial use and may not be used for any purpose other than to identify prospective properties consumers may be interested in purchasing. Data is deemed reliable but is not guaranteed accurate by the MLS. IDX information is provided by the Indiana Regional MLS.
Information last updated on September 21, 2026 10:05 PM UTC
IDX information is provided exclusively for consumers personal, non-commercial use and may not be used for any purpose other than to identify prospective properties consumers may be interested in purchasing. Data is deemed reliable but is not guaranteed accurate by the MLS. IDX information is provided by the Indiana Regional MLS.
Information last updated on September 21, 2026 10:05 PM UTC
 The content relating to real estate for sale and/or lease on this Web site comes in part from
the Internet Data eXchange ("IDX") program of the Northwest Indiana REALTORS® Association Multiple Listing Service ("NIRA MLS"). and is communicated verbatim, without change, as filed by its members. This information is being provided for the consumers' personal, noncommercial use and may not be used for any other purpose other than to identify prospective properties consumers may be interested in purchasing
The content relating to real estate for sale and/or lease on this Web site comes in part from
the Internet Data eXchange ("IDX") program of the Northwest Indiana REALTORS® Association Multiple Listing Service ("NIRA MLS"). and is communicated verbatim, without change, as filed by its members. This information is being provided for the consumers' personal, noncommercial use and may not be used for any other purpose other than to identify prospective properties consumers may be interested in purchasing
